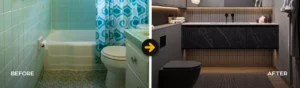
A bathroom renovation is exciting, but the projects that run smoothly are usually the ones where plumbing was considered from day one, not added in once the design is already locked in. From choosing fixtures to understanding what your existing plumbing can support, a bit of planning early on can save significant time, money and stress.
And believe me, I know what I’m talking about, I’ve seen plenty of renos where the plumbing gets left until the last minute. That’s usually when the fun stops and the headaches kick in.
For homeowners across Adelaide and the Adelaide Hills, including suburbs such as Stirling, Crafers, Aldgate, Mount Barker and Hahndorf, older homes can add extra plumbing considerations into the mix, from ageing pipework to layouts that were never designed with modern fixtures in mind.
Here is what I recommend you to think through before your bathroom renovation begins.

Why Plumbing Should Be Considered Early
Plumbing sits behind the walls and under the floor, which makes it easy to overlook when picturing the finished bathroom. But the position of your toilet, shower and vanity is only achievable if the existing water supply and drainage can support it, or can be altered to. Confirming this before choosing tiles, cabinetry or fixtures avoids redesigning the room later.
My Advice for Choosing the Right Fixtures
- Confirm fixture dimensions against the available plumbing points before purchasing
- Check whether a fixture requires a different water pressure or flow rate
- Consider water efficiency ratings, particularly for showers and toilets
- Ask whether your chosen tapware and shower system are compatible with your hot water setup
Flowtec provides licensed general plumbing services and gas fitting to help confirm what your renovation can support.From getting the planning right through to the installation, we’ve got you covered.
Understanding Plumbing Requirements
- Waterproofing requirements around wet areas
- Whether pipework needs to be relocated or replaced
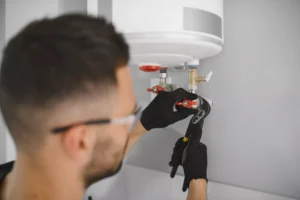
- Whether the hot water system can support any new fixtures
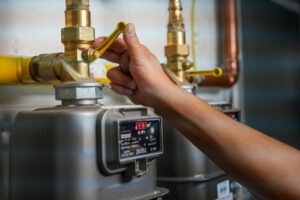
- Whether gas connections need adjusting for instantaneous hot water units
- Correct falls and floor waste positioning for drainage

Common Renovation Mistakes to Avoid
- Choosing fixtures before confirming they are compatible with existing plumbing
- Underestimating how long plumbing work will take, especially in older homes
- Not budgeting a contingency for hidden pipework issues
- Leaving plumbing decisions until after the design is finalised
- Not confirming trades are coordinated with each other
Costs and timelines vary between renovation projects. For an accurate assessment based on your bathroom’s layout, contact Flowtec Plumbing & Gas.
Working With Experienced Trades
A renovation typically involves a builder, tiler, electrician and plumber working to the same schedule. Experienced trades who are used to working together tend to anticipate issues before they cause delays, particularly important in older Adelaide and Adelaide Hills homes where pipework, wiring or wall structures may hold surprises once work begins.
Creating a Functional Bathroom Layout
A functional layout balances the position of the toilet, shower, vanity and storage with the room’s existing plumbing points, walking space and natural light. Moving fixtures away from their current position is possible, but it affects both cost and timeline, since it usually means rerouting drainage and water supply lines.

Homes across the Adelaide Hills, including Stirling, Crafers, Aldgate, Mount Barker and Hahndorf are often older properties where the original layout was never designed around modern bathroom fixtures. A renovation is a good opportunity to have the existing pipework assessed as part of the planning stage.
My advice before you start
After 25 years in plumbing, I’d keep it simple.
Know roughly what you want. Get your plumber involved early. Make sure the layout works. Then get on with the renovation.
If you’re planning a bathroom renovation in Adelaide or the Adelaide Hills and you’re not sure what the plumbing will involve, give us a call. We’ll have a look and let you know what you’re dealing with.
Frequently Asked Questions
When should I involve a plumber in a bathroom renovation?
As early as possible, ideally before fixtures, tiles or cabinetry are chosen. Confirming the plumbing layout early avoids costly rework once the renovation is underway. Give me a call at 0488 097 697 and save yourself the headache of a plumbing emergency down the track.
What are the most common bathroom renovation mistakes?
Choosing fixtures before confirming plumbing feasibility, underestimating the time trades need, and not budgeting for hidden issues in older homes are among the most common mistakes.
Do I need a licensed plumber for a bathroom renovation in Adelaide?
Yes. Any work involving water supply, drainage or gas connections must be carried out by a licensed plumber to meet Australian plumbing standards.
How do I create a functional bathroom layout?
A functional layout balances the position of the toilet, shower, vanity and storage with existing plumbing points, walking space and natural light. We can help you confirm which layouts are achievable before design work begins.
Why should I work with experienced trades for a renovation?
Experienced trades coordinate with each other, anticipate issues in older homes and are less likely to cause delays or costly rework during the renovation.
Get Expert Renovation Advice in Adelaide
A bathroom renovation runs more smoothly when the plumbing is planned from the very start. At Flowtec Plumbing & Gas, we provide renovation plumbing, fixture advice and gas fitting throughout Adelaide and the Adelaide Hills.Contact us before you start your renovation for a professional assessment of what your project will need.
Will
Owner, Flowtec Plumbing & Gas